<-- style PDP --> 7828 Sixth Line, Centre Wellington - Rural Resid for sale for $1,335,000
  • sold
  • leased

7828 Sixth Line

Centre Wellington, Ontario, N0B 1S0 - Rural Centre Wellington East

$1,335,000$000000

  • Neighbourhood

    Rural Centre Wellington East

  • Major Intersection

    Jones Baseline & 6th Line

  • Listed Since: 61 day(s)

  • Last update: 45 day(s) ago

Overview

  • Property Type

    Rural Resid, 2-Storey

  • Bedrooms

    4 + 2

  • Bathrooms

    4

  • Basement

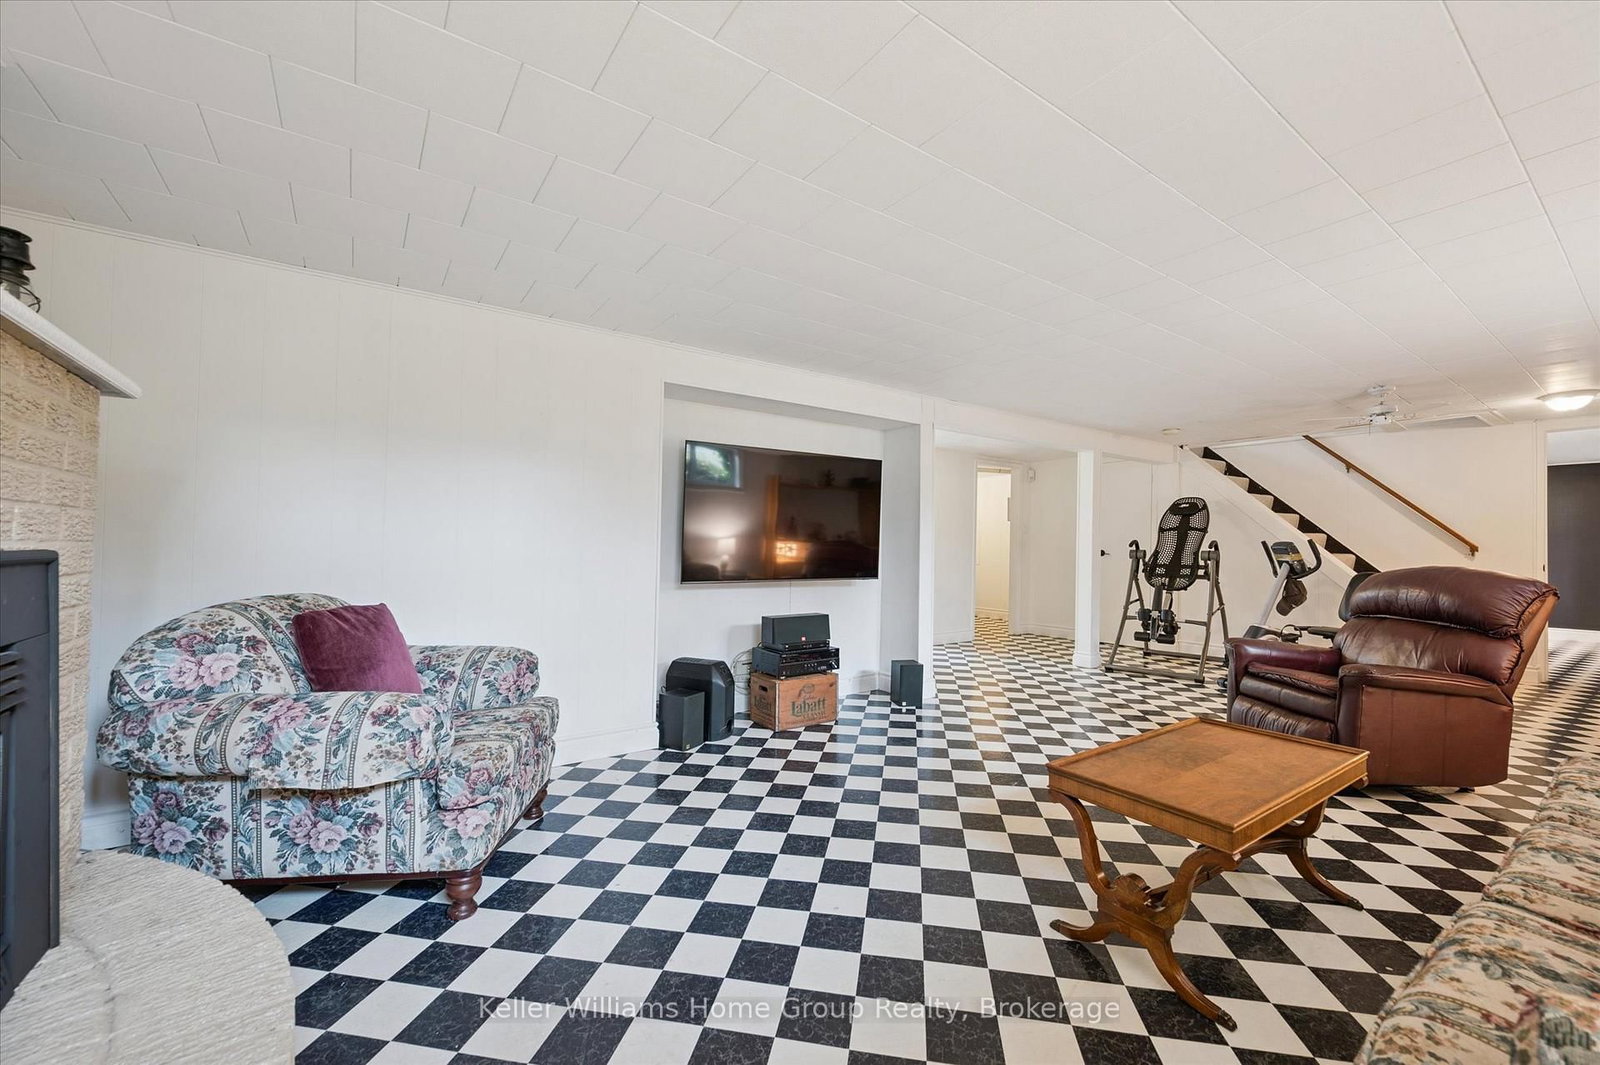
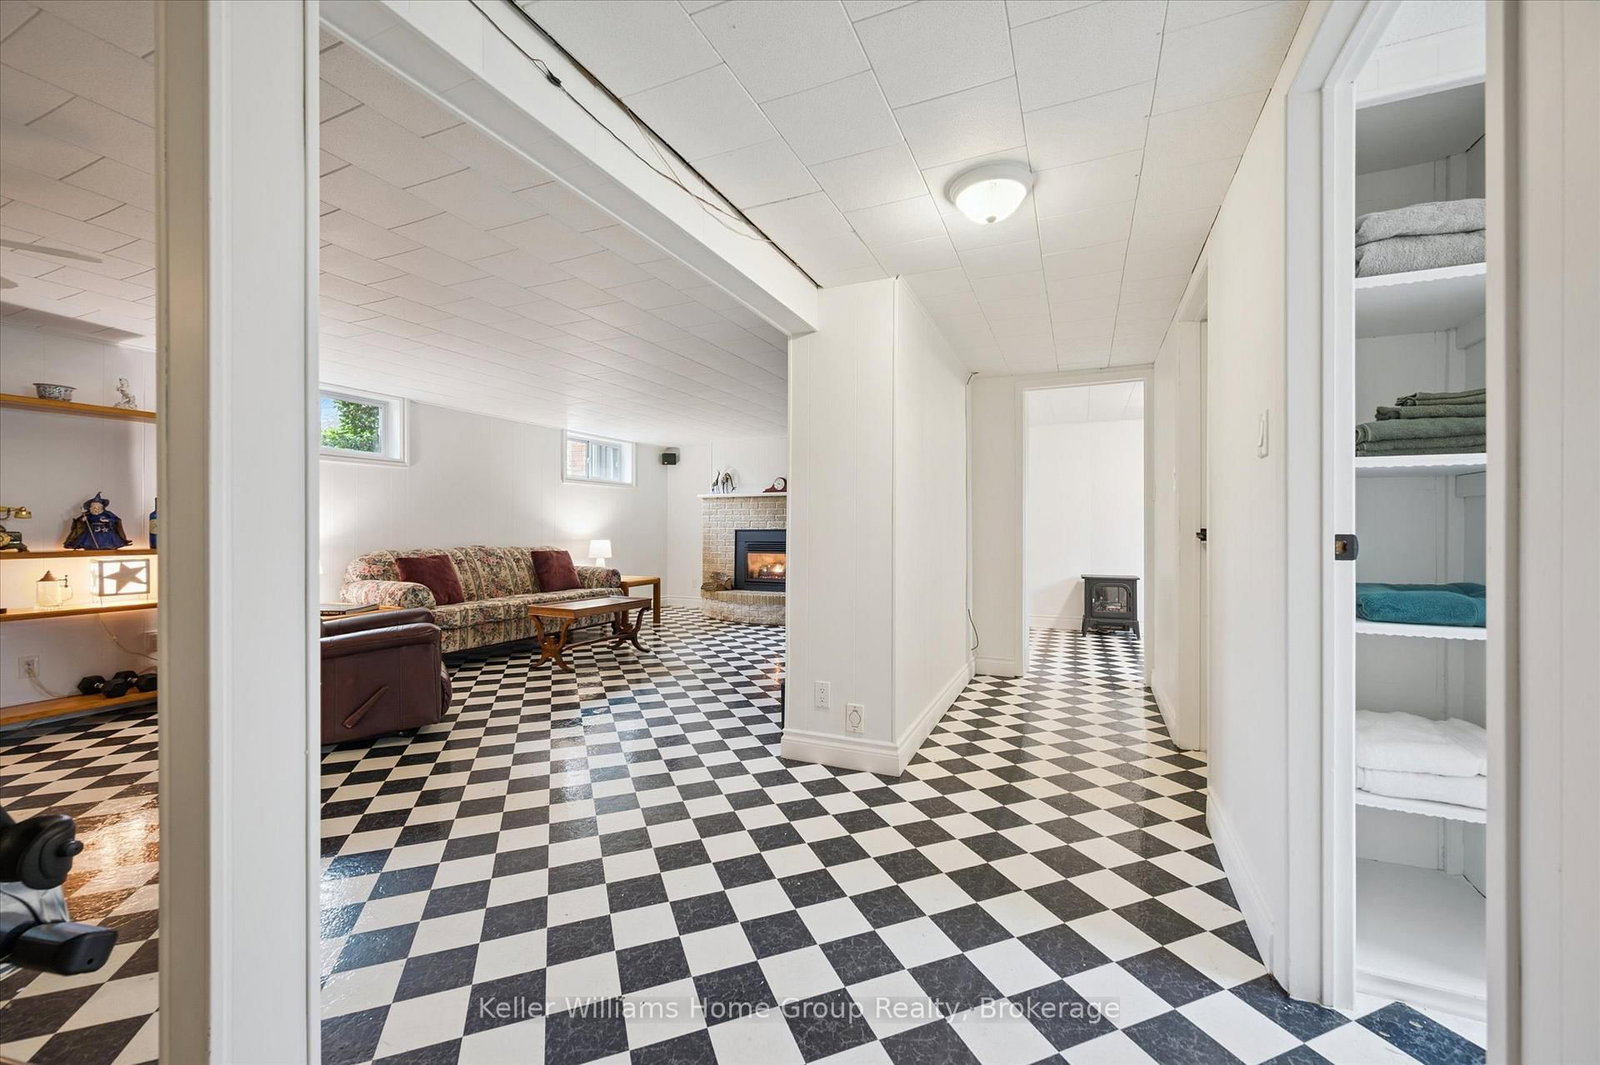
    Full + Finished

  • Kitchen

    2

  • Total Parking

    10 (2 Attached Garage)

  • Lot Size

    294x1500 (Feet)

  • Taxes

    $5,392.95 (2025)

  • Type

    Freehold

Property Description

Property description for 7828 Sixth Line, Centre Wellington

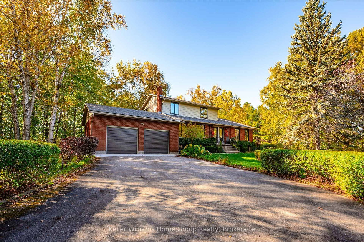
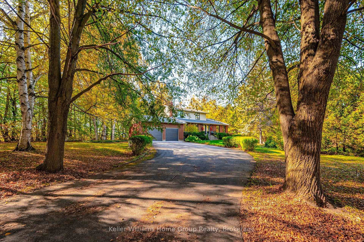
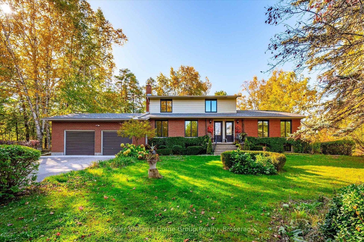
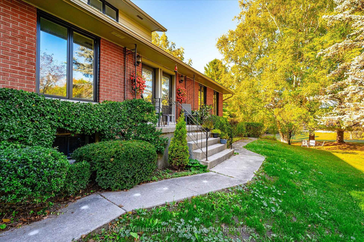
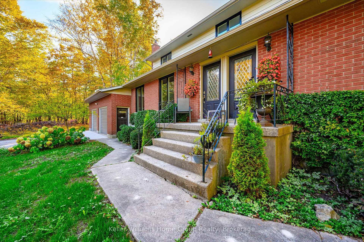
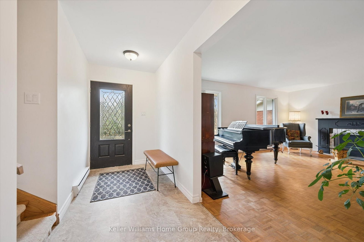
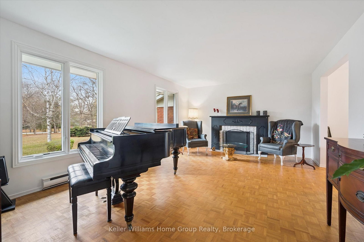
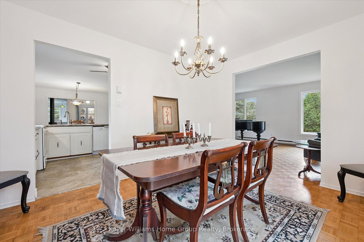
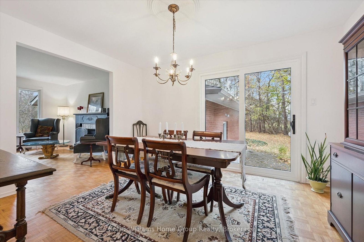
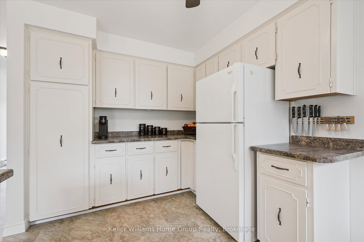
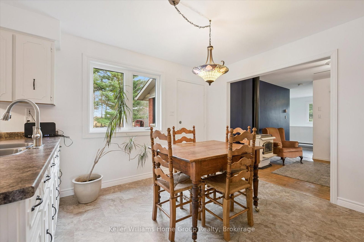
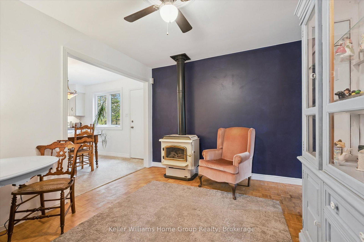
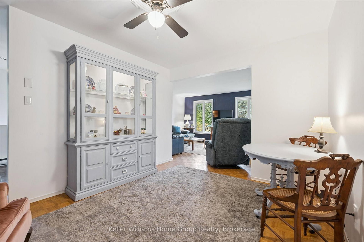
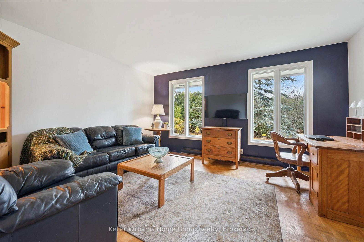
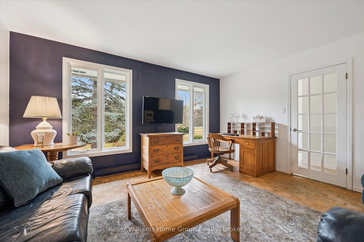
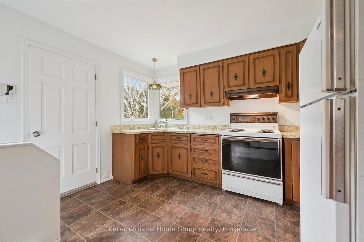
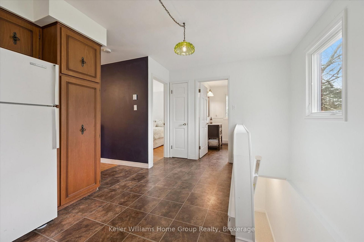
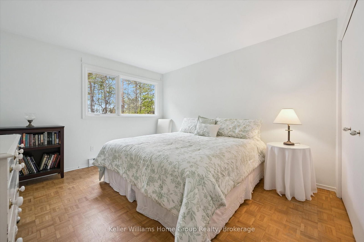
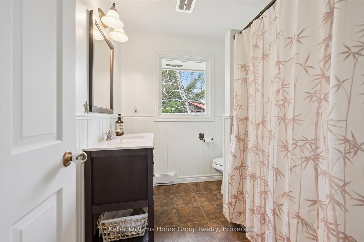
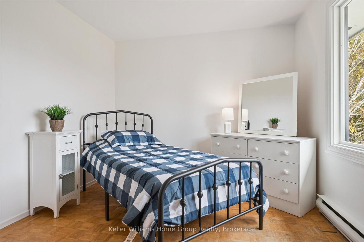
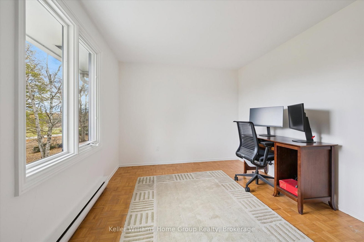
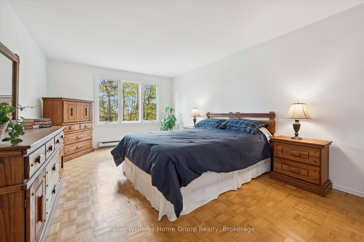
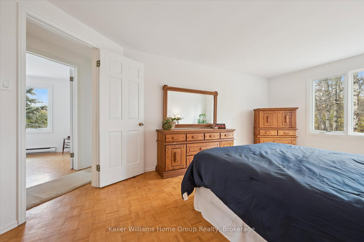
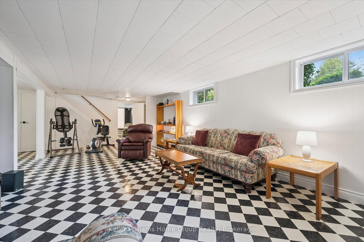
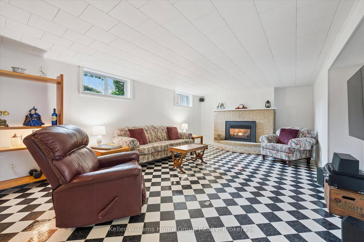
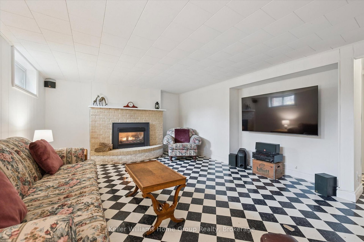
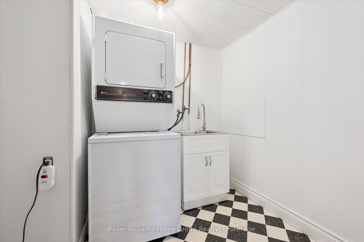
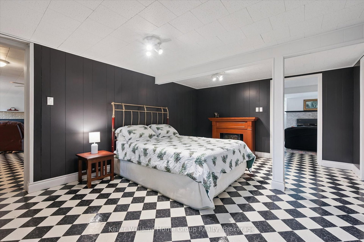
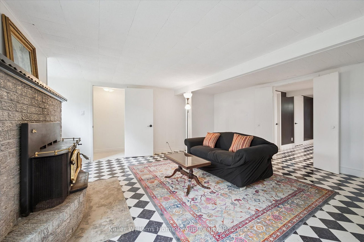
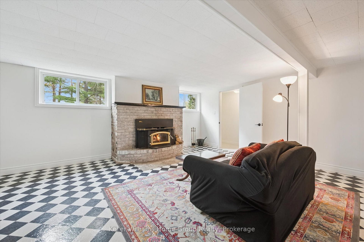
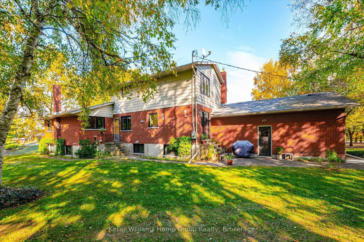
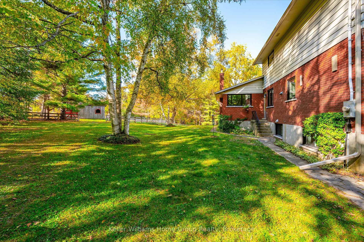
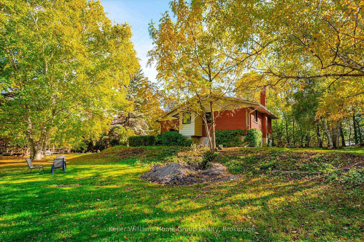
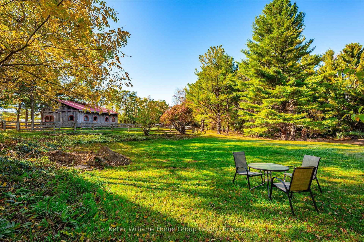
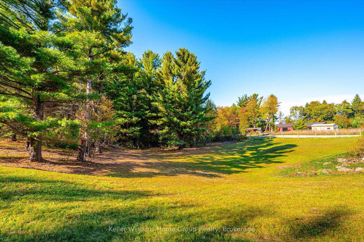
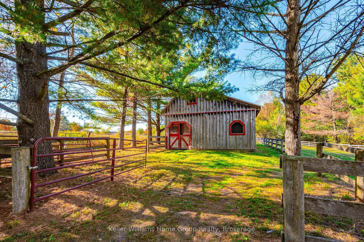
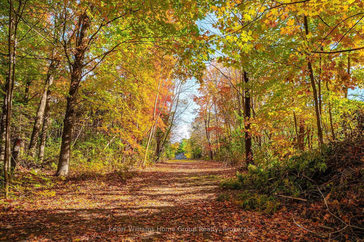
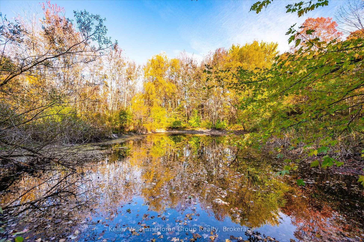
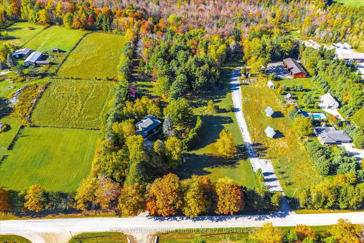
Nestled among mature towering trees, this stunning property offers an unmatched level of privacy, space and pure natural beauty. Meandering trails weave through your own private forest, opening to a peaceful pond and picturesque clearings ... absolutely perfect for star gazers, summer bonfires, sky watching and night time quiet. The two-storey 6 bedrooms, 3 1/2 bath home was originally purpose-built for multigenerational living and is thoughtfully laid out with separate entrances and separation between living spaces. It's currently enjoyed as a single family home, but the flexibility remains in place for extended family, caregiving, income potential or future dual use. A small 4 stall barn with paddock sits on the property as well - ideal for hobby animals, workshop, equipment, creative studio or storage. You are also walking distance to a family-friendly private golf course and only minutes to the Centre Wellington Sportsplex - a rare mix of rural lifestyle plus recreation so close by. This is rural privacy, nature, recreation and convenience - all wrapped into one very special offering.

Listed by Keller Williams Home Group Realty

  • MLS #

    X13712848

  • Sq. Ft

    2500-3000

  • Sq. Ft. Source

    MLS

  • Lot Irregularities

    Y

  • Year Built

    31-50

  • Pool

    None

  • Drive

    Pvt Double

  • Garage

    Attached, 2 spaces

  • Total Parking

    10

  • Family Room

    Y

  • Den

    Y

  • Exterior

    Alum Siding

  • Fireplace

    Y

  • Roof

    Asphalt Shingle

  • Foundation

    Poured Concrete

  • Elevator

    n/a

  • Water View

    n/a

  • Laundry Level

    Lower

  • Heat

    Baseboard

  • A/C

    None

  • Water

    Well

  • Water Supply

    n/a

  • Sewers

    Septic

  • Central Vac

    N

  • Foyer

    4.53 x 1.56 ft Main level

  • Br

    3.5 x 5.46 ft 2nd level

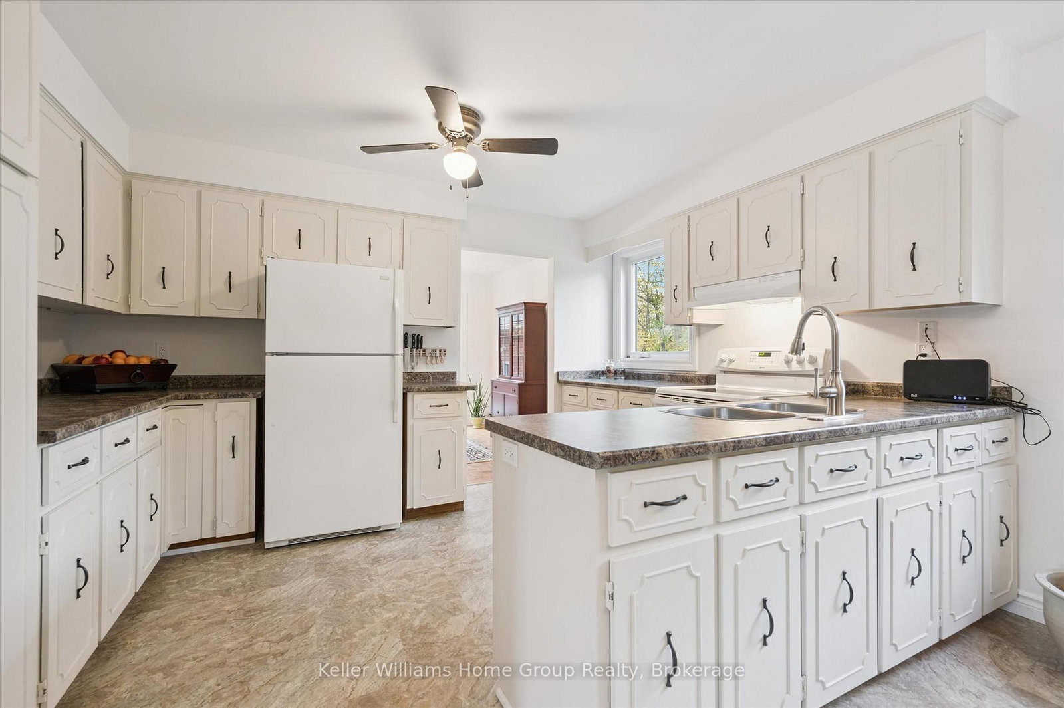
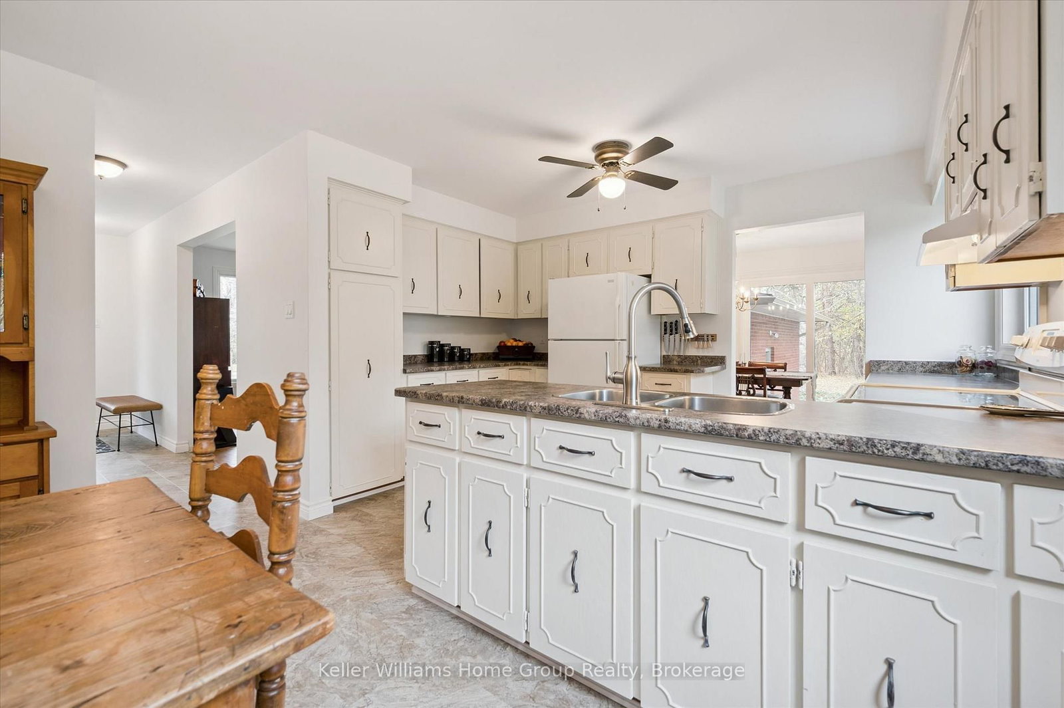
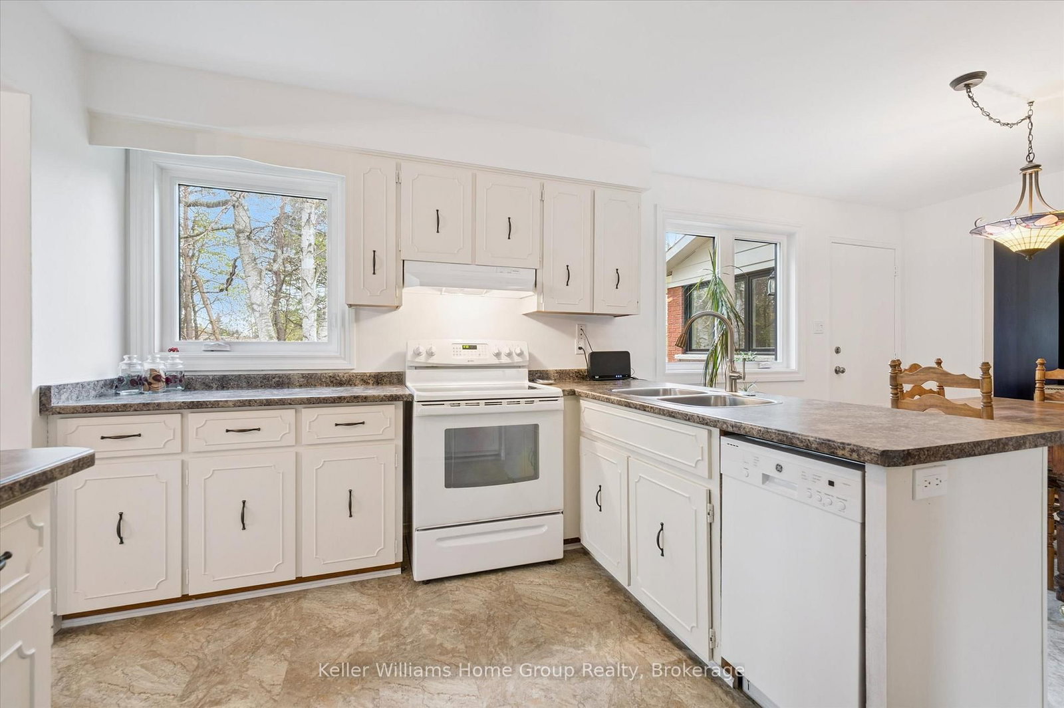
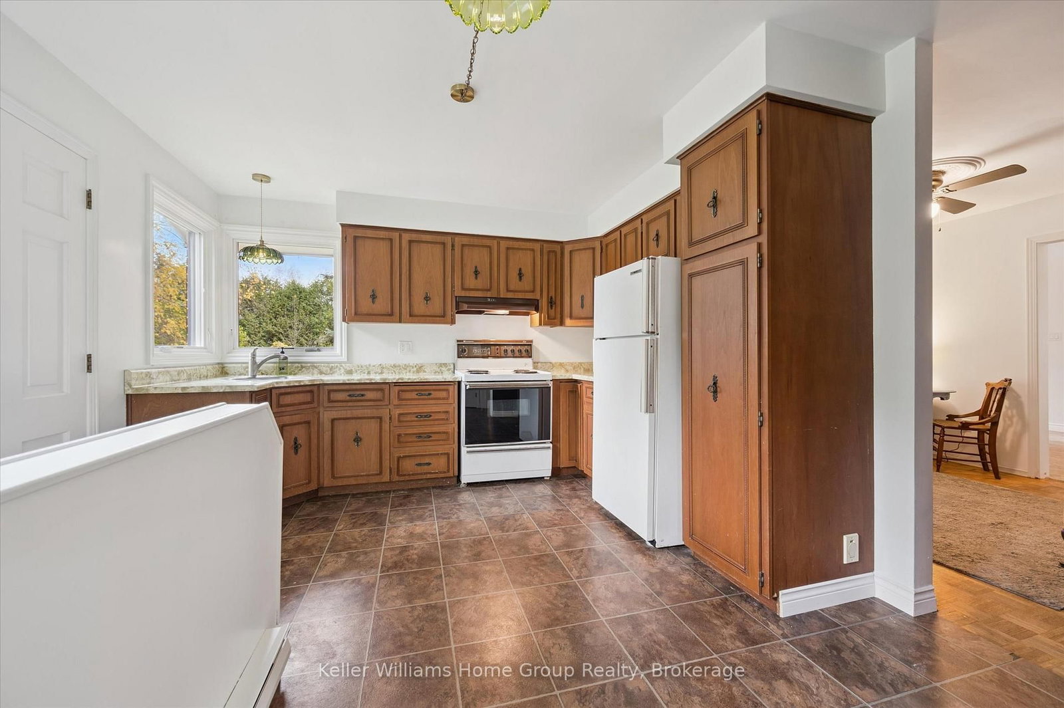
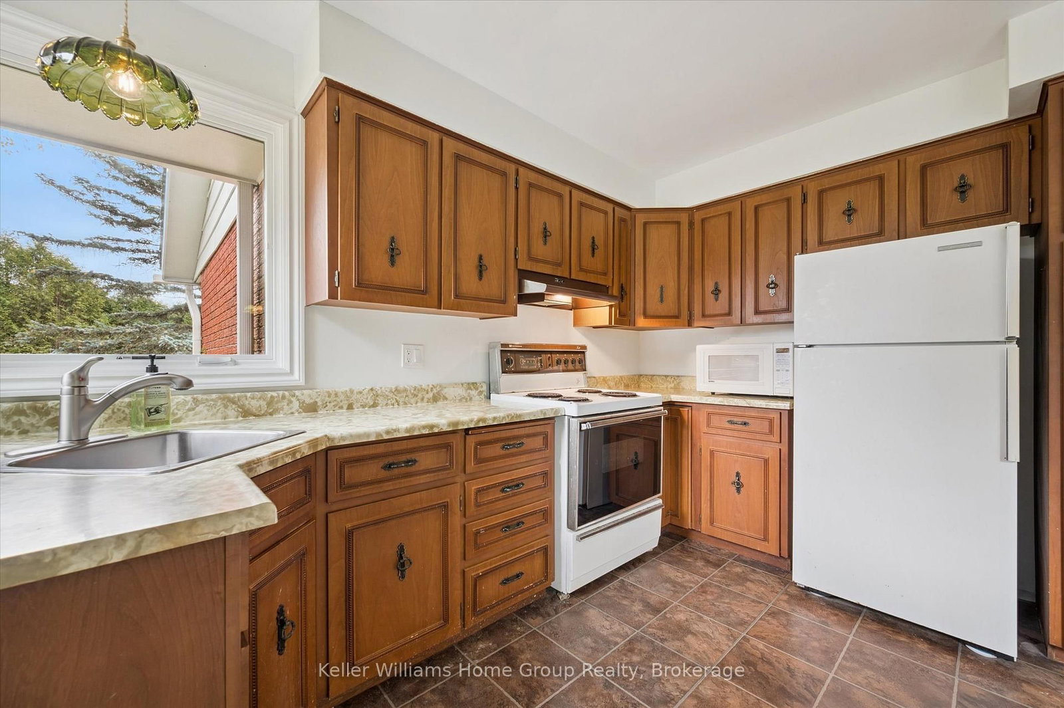
  • Kitchen

    4.86 x 3.61 ft Main level

  • Living

    4.08 x 5.96 ft Main level

  • Dining

    4.08 x 3.18 ft Main level

  • Br

    2.92 x 4.12 ft 2nd level

  • Cold/Cant

    1.16 x 3.32 ft Bsmt level

  • Other

    3.84 x 3.16 ft Main level

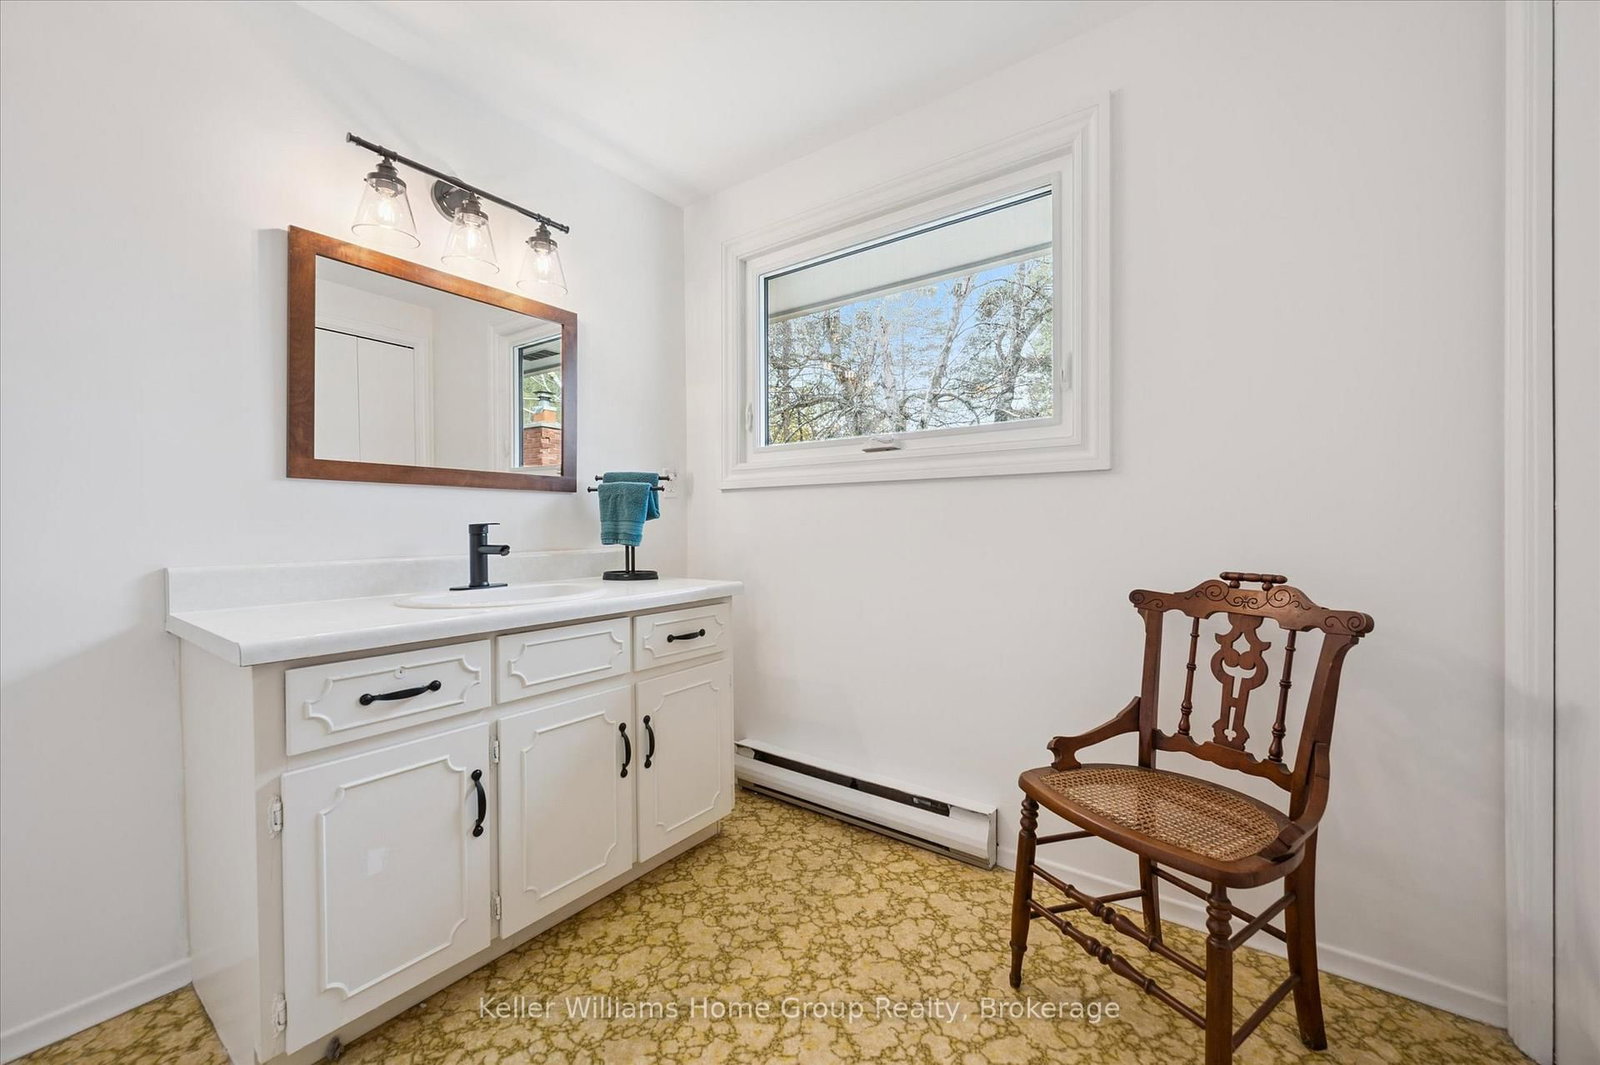
  • Bathroom

    2.45 x 3.16 ft 2nd level

    4 Pc Bath

  • Br

    3.61 x 3.85 ft Main level

  • Office

    3.96 x 4.58 ft Main level

  • Bathroom

    2.56 x 2.16 ft Main level

    4 Pc Bath

  • Laundry

    2.31 x 2.7 ft Bsmt level

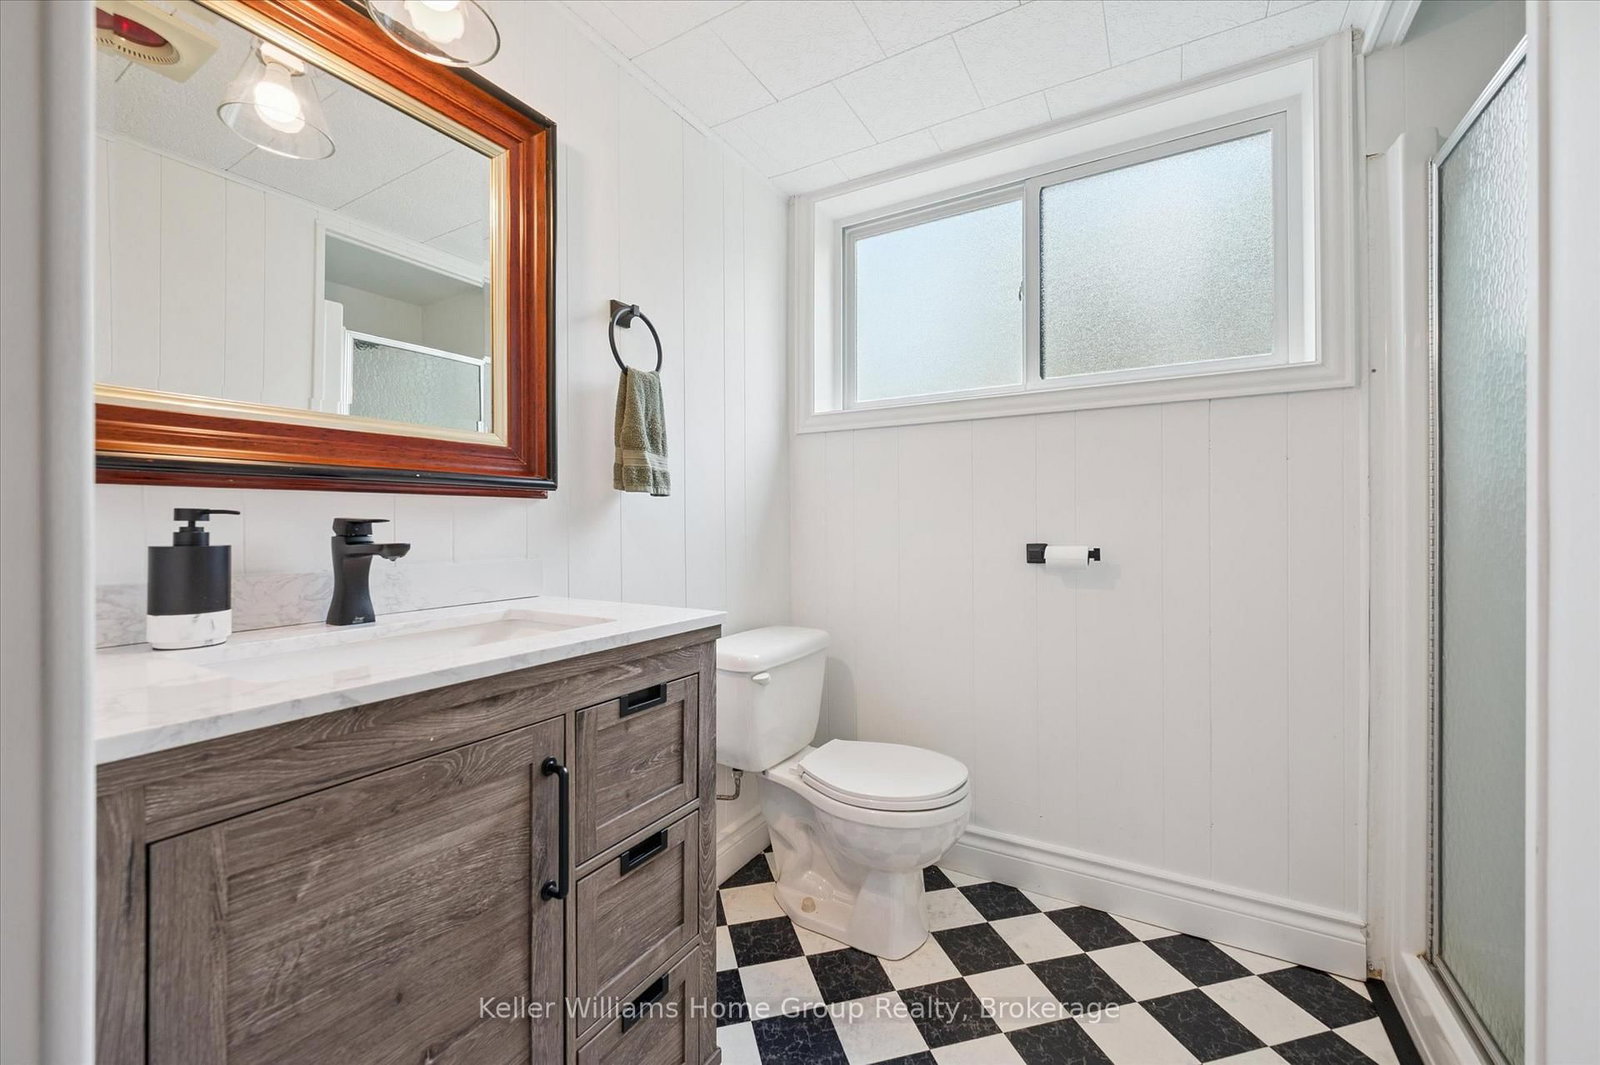
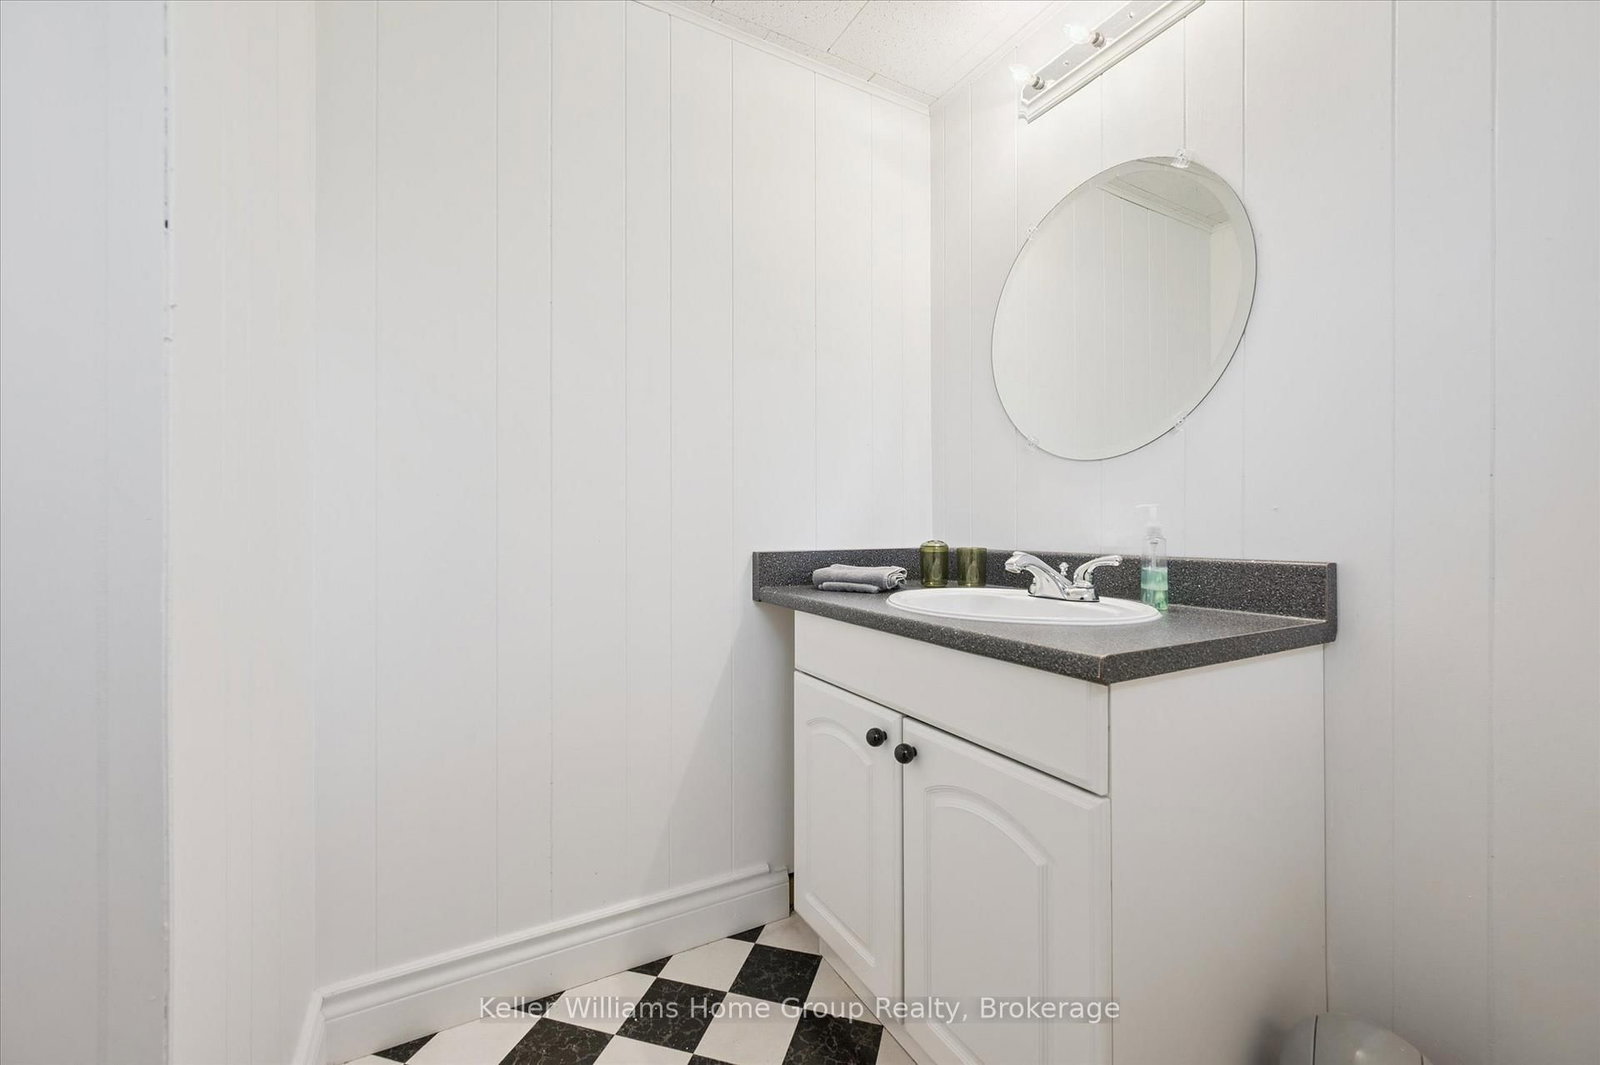
  • Bathroom

    2.29 x 2.35 ft Bsmt level

    3 Pc Bath

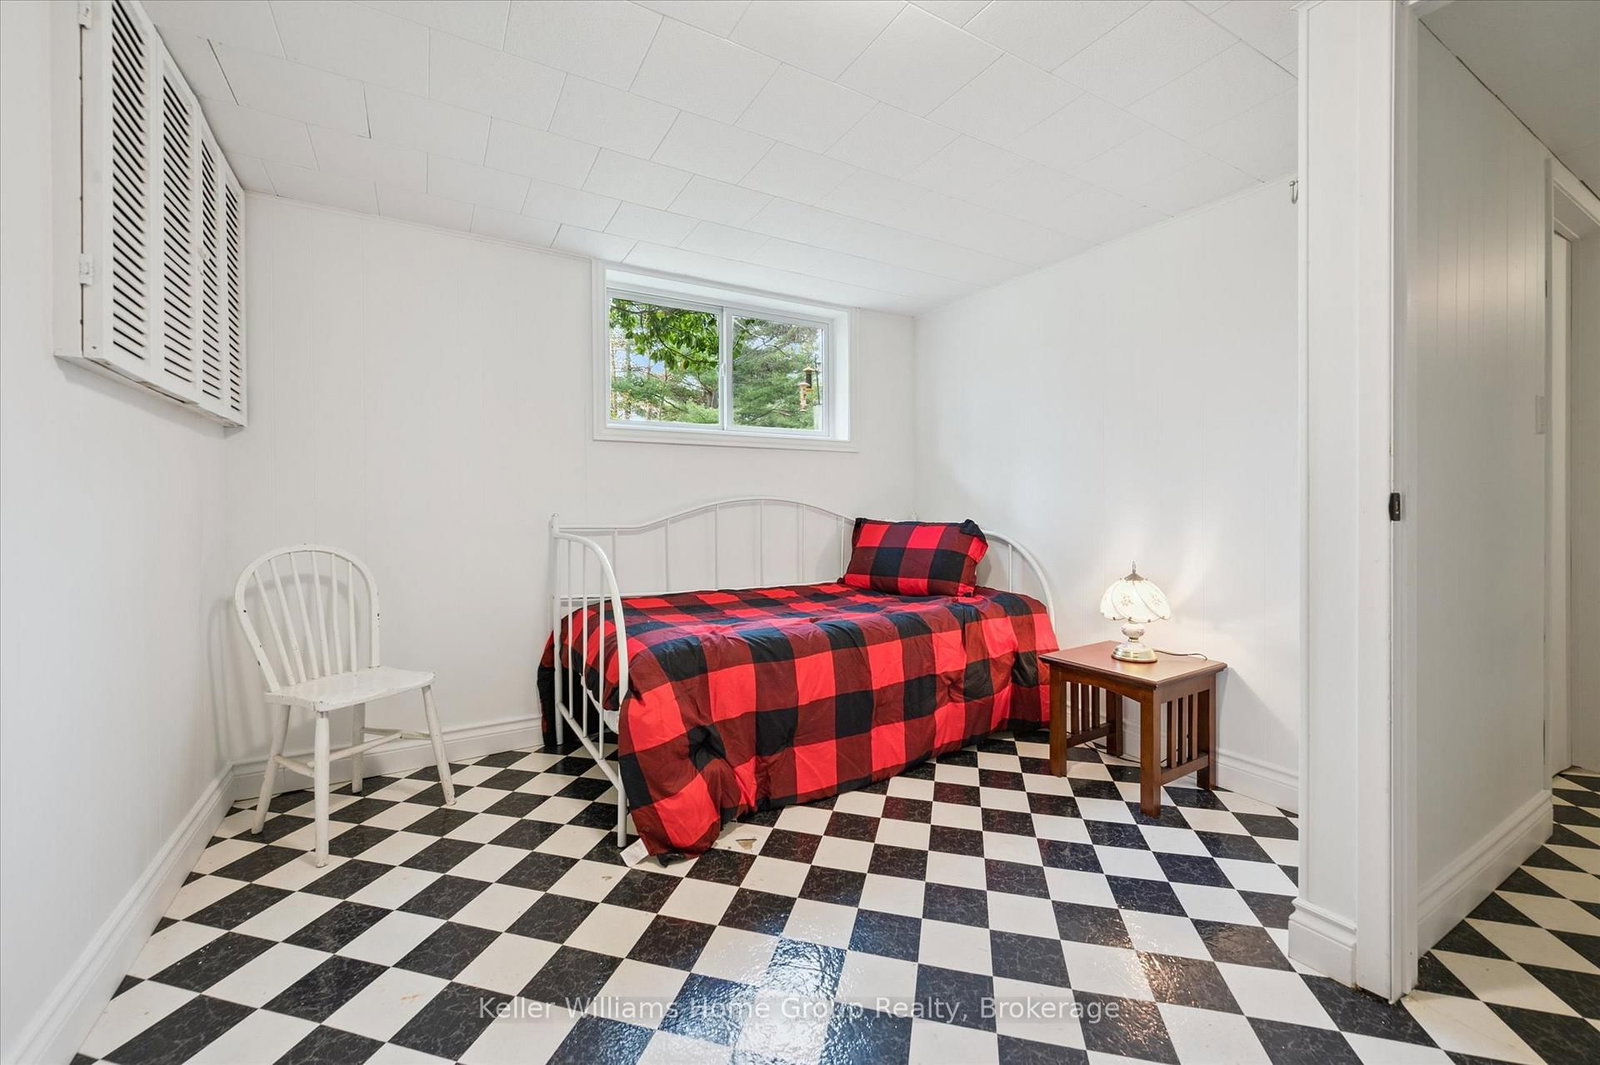
  • Br

    3.95 x 3.13 ft Bsmt level

  • Rec

    4.35 x 9.06 ft Bsmt level

  • Kitchen

    4.13 x 2.66 ft Main level

  • Bathroom

    1.94 x 1.73 ft Bsmt level

    2 Pc Ensuite

  • Mudroom

    3.21 x 2.66 ft Main level

  • Breakfast

    3.72 x 3.36 ft Main level

  • Br

    2.9 x 3.44 ft 2nd level

  • Family

    5.4 x 5.7 ft Bsmt level

  • Primary

    5.91 x 3.87 ft Bsmt level

Thinking of Selling?

Find Out Your Home’s Value in Today’s Market!

No Email or Signup is required to view your home estimate.

estimate your home value

Contact Manoj Kukreja

Sales Representative,
Century 21 People’s Choice Realty Inc.,
Brokerage
(647) 576 - 2100

Manoj profile avatar

Property History

Property history for 7828 Sixth Line, Centre Wellington

This property has been sold 2 times before. Create your free account to explore sold prices, detailed property history, and more insider data.

Sign In / Register

Estimated price

Date
Price
Change
2026-08-26
$1,314,028
0.41%

Mortgage Calculator

This data is for informational purposes only.

Mortgage Payment per month

Principal Amount

Interest

Total Payable

Amortization

Amortization

Closing Cost Calculator

This data is for informational purposes only.

Closing Cost Total for this property

Total Cash flow for purchasing this property

Down Payment(%)*
Additional information

Provincial Land Transfer Tax

Ontario Land Transfer Tax Rebate

Toronto Land Transfer Tax

Toronto Land Transfer Tax Rebate

PST on CMHC Insurance Premium

Lawyer Fees

$2,825

Government Registration Fee's

$164

Title Insurance

Closing Cost Total

Total Cash flow for purchasing this property

Provincial Land Transfer Tax

Ontario Land Transfer Tax Rebate

Toronto Land Transfer Tax

Toronto Land Transfer Tax Rebate

PST on CMHC Insurance Premium

Lawyer Fees

$2,825

Government Registarion Fee's

$164

Title Insurance

Down Payment(%)*

* A down payment of less than 20% is permitted only for first-time home buyers purchasing their principal residence. The minimum down payment required is 5% for the portion of the purchase price up to $500,000, and 10% for the portion between $500,000 and $1,500,000. For properties priced over $1,500,000, a minimum down payment of 20% is required.

Thinking of Selling?

Find Out Your Home’s Value in Today’s Market!

No Email or Signup is required to view your home estimate.

estimate your home value

Contact Manoj Kukreja

Sales Representative, Century 21 People’s Choice Realty Inc., Brokerage
(647) 576 - 2100

Manoj profile avatar

Recent Sold Listings in Rural Centre Wellington East, Centre Wellington

Popular Cities